
Architects now have AI built into the tools they already use for site planning, massing, floor plans and renders. This list covers real products, grouped by the stage of a project where each one helps, as of November 2026. It is not a ranking. Each description sticks to what the vendor says its tool does, so check outputs against your own drawings, codes and judgment before anything goes to a client.
If you work on shapes and parts more than buildings, see our list of AI CAD tools for text-to-CAD and design assistants.
Best AI tools for site planning and feasibility
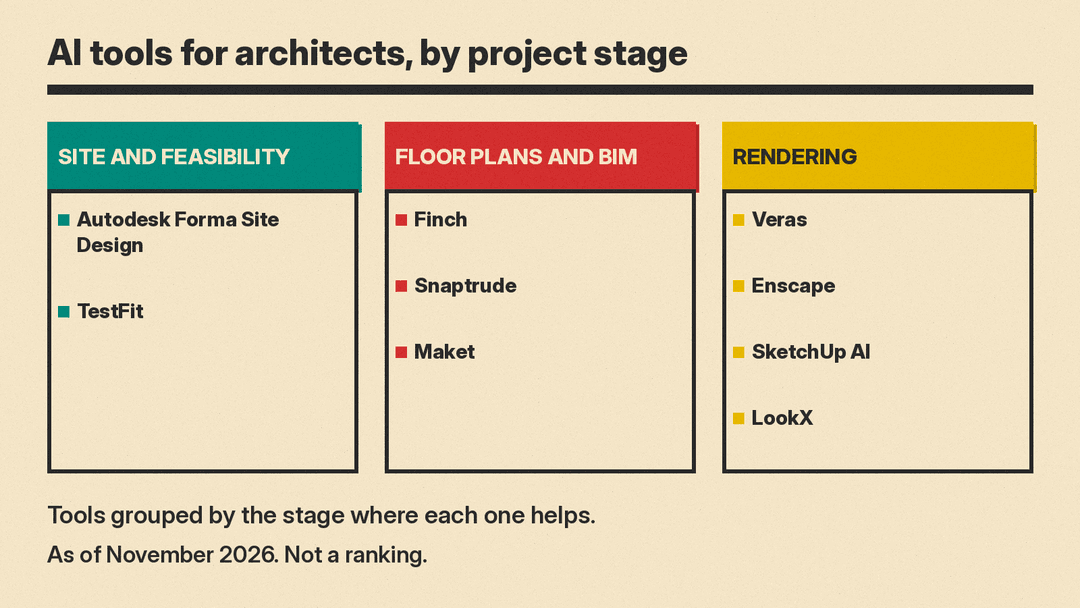
Autodesk Forma Site Design is Autodesk's cloud software for site planning and analysis. Autodesk says it can set up a site with contextual data such as terrain, buildings and roads, generate and compare layout options with its AI-powered Site Automation tool, and run analyses for sun hours, daylight, wind, noise and carbon. For wind and noise it offers rapid AI predictions as well as detailed simulations. A proposal can be sent to Revit as a geolocated model. Good fit if: you want early massing and environmental checks that connect to Revit.
TestFit is a real estate feasibility platform. TestFit says it generates site plans with generative design, including surface and structured parking layouts, models massing with live yield tabulations, links pro forma financials to the site plan, and lets you prompt site plans with an AI assistant. You start from an AI-generated plan and edit it down to the parking stall. Good fit if: your work starts with "does this site pencil" questions for developers.
Best AI tools for floor plans and BIM
Finch calls itself an AI-native platform for building design. Finch says it generates buildable floor plans grounded in a firm's standards and local codes, tests unit distribution and density across a site with metrics that update in real time, generates test fits from a brief and validates layouts against compliance codes, and delivers floor plans, area calculations and BIM geometry. Good fit if: you do housing or other repeat-unit buildings and test many layout options.
Snaptrude describes itself as an AI agent for building design. Its site shows prompts such as designing a multifamily building or an office building from a brief, analyzing a site for setbacks and buildable area, and recreating an uploaded CAD, PDF or scanned floor plan as an editable model. It also shows prompts for parametric components such as facade modules and window libraries. Good fit if: you want to go from a written brief or an old drawing to an editable model fast.
Maket is an AI home design platform built for residential projects. Maket says you describe the rooms, target square footage, house shape and layout priorities, and it produces several floor plan options to compare side by side. You can refine a plan by typing changes in plain words, upload an existing layout, and create renders to explore styles and finishes in 3D. Good fit if: you design houses and want quick plan options to discuss with a client.
Best AI rendering tools for architects
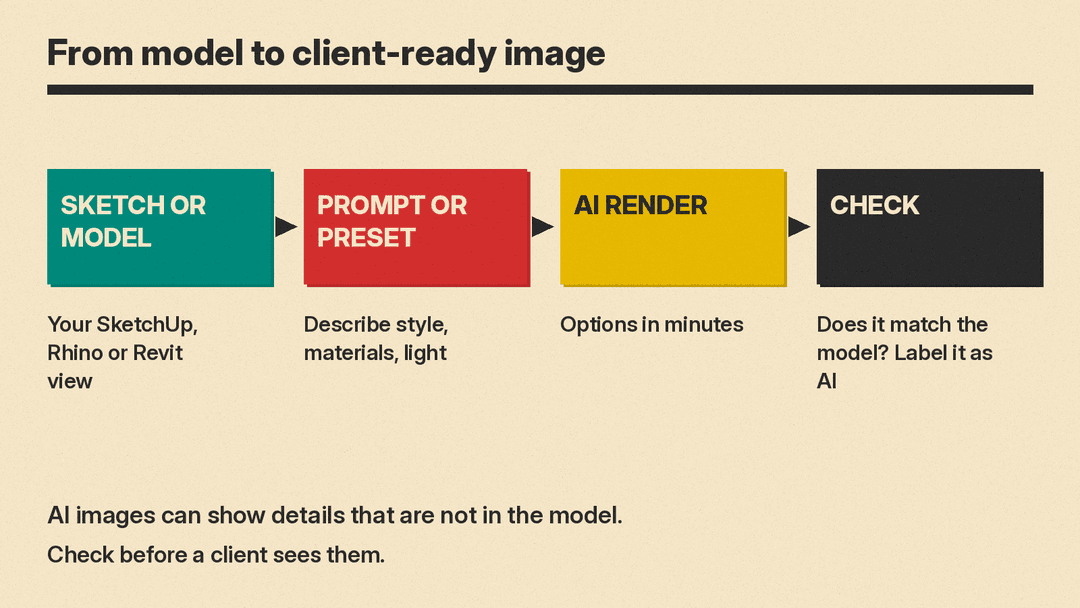
Veras by Chaos is an AI visualization tool for architects and designers. Chaos says it turns a 3D model into a photoreal image or animation with text prompts and presets, works natively in BIM tools, and can turn a sketch, floor plan or image into an editable 3D scene for Revit, Rhino or SketchUp. It can also turn an image into a video, and Veras Nodes connects image, video and 3D generation in one workflow. Good fit if: you want many design directions from one model before a client meeting.
Enscape is Chaos's real-time renderer that runs inside your CAD or BIM model. Chaos says it moves from sketches and rough concepts to realistic visuals in minutes, with AI-powered enhancements, built-in presets and image-to-video animation. It can find 3D assets from a reference image or generate them with AI when nothing fits. Good fit if: you already render in real time and want AI help with assets and quick concept looks.
SketchUp AI is built into SketchUp. Trimble lists AI Render, which combines your model with a text prompt to create conceptual or realistic images, Generate Object, which creates 3D geometry from text or an image, and Help, an in-app AI assistant. The SketchUp AI FAQ says Help is free for everyone, while the other AI features need a SketchUp subscription and Trimble Credits. Good fit if: SketchUp is already your main modeling tool.
LookX turns text and sketches into rendered images. LookX says you can train custom models from a set of images with a similar style, use a reference image to set the style, edit results in high definition, turn images or text into video, and use plugins for SketchUp and Rhino. It also has a library of architectural terms to help write prompts. Good fit if: you want sketch-to-render concept images in a consistent house style.
How to choose an AI tool for architecture
- Start with the project stage. Site and feasibility tools (Forma, TestFit) answer different questions than plan tools (Finch, Snaptrude, Maket) or render tools (Veras, Enscape, SketchUp AI, LookX).
- Check how it fits your software. Look for direct links to the tools you use, such as Revit, Rhino or SketchUp, so you do not remodel work by hand.
- Treat AI layouts as drafts. Even tools that say they check codes need a person to confirm zoning, egress and accessibility for the actual site.
- Label AI images clearly. An AI render can show materials or details that are not in the model. Say so when you show it to a client.
- Read the vendor's own terms and privacy page before you upload client drawings, and ask whether your firm has rules on AI use.
If you also do interiors, see our guide to AI interior design tools. For pitch decks, our list of AI presentation makers covers tools that turn notes into slides.
FAQ
Can AI design a building? AI tools can generate site layouts, massing and floor plan options from a brief, and some say they check layouts against codes. An architect still makes the design decisions and is responsible for the drawings.
What is the best AI rendering tool for architects? It depends on your modeling software. Veras and Enscape work inside BIM and CAD tools, SketchUp AI is built into SketchUp, and LookX works in the browser with SketchUp and Rhino plugins.
Is there free AI for architects? SketchUp's Help assistant is free for everyone, per Trimble's FAQ. Most other tools here offer trials or paid plans, so check each vendor's site for current terms.
